


Bought with Tracey Assaad of Redfin Corporation
-
-
For more information regarding the value of a property, please contact us for a free consultation.
4138 Arthur AVE Brookfield, IL 60513
3 Beds
2 Baths
2,522 SqFt
Key Details
Sold Price -
Property Type Single Family Home
Sub Type Detached Single
Listing Status Sold
Purchase Type For Sale
Square Footage 2,522 sqft
MLS Listing ID 12544005
Sold Date -
Bedrooms 3
Full Baths 2
Year Built 1925
Annual Tax Amount $6,801
Tax Year 2024
Lot Dimensions 4725
Property Sub-Type Detached Single
Property Description
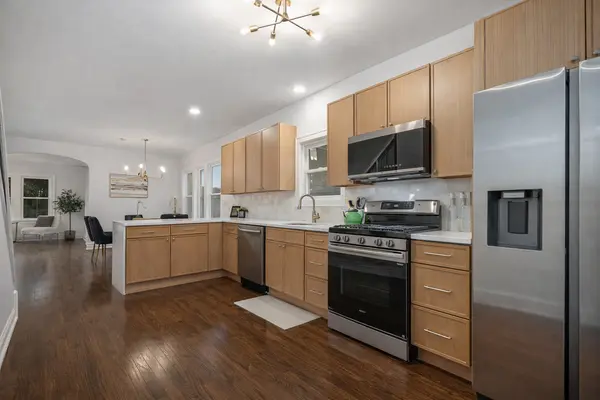
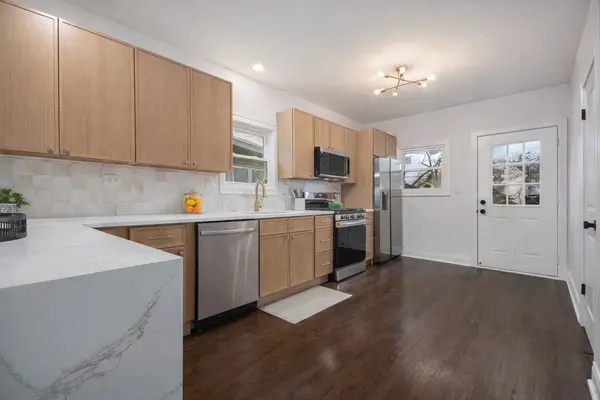
Beautifully rehabbed 3 Bedrooms + Loft Space, 2 Bathroom home in Brookfield. Just 5 minutes from downtown La Grange! Concrete walkway leading up to front porch is being done this weekend! This home has a completely new Roof, windows, gutters and downspouts, and a drain tile system in the basement with 2 sump pumps. Brand new furnace, ductwork and A/C system. ALL NEW Plumbing AND Electrical throughout the entire home. All work done was with permits-rough and final inspections have all passed. On the main floor you have hardwood floors throughout, a brand new kitchen with stainless steel appliances, waterfall quartz countertops, and beautiful backsplash. 2 bedrooms on the main floor with a full bathroom. Upstairs you will find a loft space perfect for an office or cozy reading room. Huge master bedroom with master ensuite bathroom features high end tile and brand new vanity, tile, toilet and shower! A large unfinished and waterproof basement is ready for your imagination! The yard features a brand new deck and porch and is ready for new grass to grow in the spring. AGENT OWNED
Location
State IL
County Cook
Community Sidewalks
Rooms
Basement Unfinished, Full
Interior
Interior Features 1st Floor Bedroom, Walk-In Closet(s), High Ceilings, Open Floorplan, Dining Combo, Quartz Counters
Heating Natural Gas
Cooling Central Air
Flooring Hardwood, Carpet
Fireplace N
Appliance Range, Microwave, Dishwasher, Refrigerator
Exterior
View Y/N true
Building
Story 2 Stories
Sewer Public Sewer
Water Public
Structure Type Vinyl Siding
New Construction false
Schools
High Schools Lyons Twp High School
School District 102, 102, 204
Others
HOA Fee Include None
Ownership Fee Simple
Special Listing Condition None
Read Less
Want to know what your home might be worth? Contact us for a FREE valuation!

Our team is ready to help you sell your home for the highest possible price ASAP

© 2026 Listings courtesy of MRED as distributed by MLS GRID. All Rights Reserved.
Nearby Locations