



$295,000
$289,500
1.9%For more information regarding the value of a property, please contact us for a free consultation.
1038 Arthur AVE Berkeley, IL 60163
2 Beds
2 Baths
1,292 SqFt
Key Details
Sold Price $295,000
Property Type Single Family Home
Sub Type Detached Single
Listing Status Sold
Purchase Type For Sale
Square Footage 1,292 sqft
Price per Sqft $228
MLS Listing ID 12565508
Sold Date 03/18/26
Style Ranch
Bedrooms 2
Full Baths 2
Year Built 1960
Tax Year 2024
Lot Dimensions 50 x 134
Property Sub-Type Detached Single
Property Description
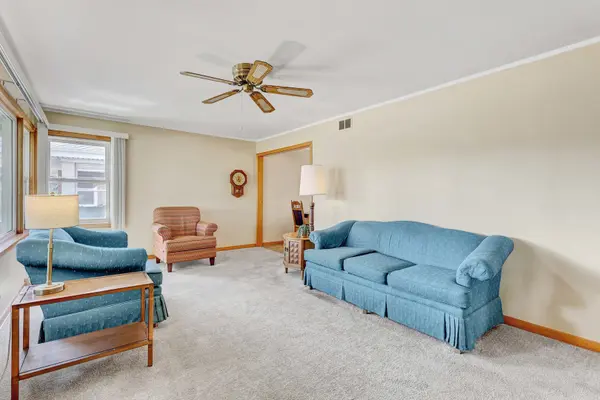
Maintenance free ranch home in move-in condition features 2 Bedrooms, 2 full Bathrooms and a first floor Family Room addition which could be used as a 3rd Bedroom with a large double door closet. In-law arrangement possible. Step into ceramic tile foyer with coat closet which opens to spacious Living Room with beautiful picture window and verticle blinds. Living Room opens into Eating Area of Kitchen with walk-in pantry. There are 2 good sized bedrooms that share a full Bathroom both with ceiling fans and ample closets. Family Room and a 2nd full Bathroom were done in '73 by Airoom Remodelers. Hardwood floors throughout under carpeting. First floor Laundry Room with slop sink also serves as utility room. Windows have all been replaced. Side drive and 2 car garage with glass block vented windows, a work bench with electric outlets and garage door opener. Nice sized fenced yard with attached gas grill for family entertainment. Long-time owner has meticulously maintained the home although it needs updating. This is an Estate Sale and is being sold AS-IS. Home has recently passed both interior and exterior Village presale inspection.
Location
State IL
County Cook
Area Berkeley
Body of Water Ranch
Rooms
Basement Crawl Space
Interior
Interior Features 1st Floor Bedroom, 1st Floor Full Bath, Pantry, Replacement Windows
Heating Natural Gas
Cooling Central Air
Flooring Hardwood
Equipment CO Detectors, Sump Pump
Fireplace N
Appliance Range, Microwave, Dishwasher, Refrigerator, Washer
Laundry Main Level, In Unit, Common Area, Sink
Exterior
Exterior Feature Outdoor Grill
Garage Spaces 2.0
Roof Type Asphalt
Building
Building Description Brick, No
Sewer Public Sewer
Water Lake Michigan
Level or Stories 1 Story
Structure Type Brick
New Construction false
Schools
School District 87 , 87, 209
Others
HOA Fee Include None
Ownership Fee Simple
Special Listing Condition None
Read Less
Want to know what your home might be worth? Contact us for a FREE valuation!

Our team is ready to help you sell your home for the highest possible price ASAP

© 2026 Listings courtesy of MRED as distributed by MLS GRID. All Rights Reserved.
Bought with Tracey Assaad of Redfin Corporation
Nearby Locations