



$315,000
$319,900
1.5%For more information regarding the value of a property, please contact us for a free consultation.
3520 William ST Steger, IL 60475
3 Beds
3 Baths
2,035 SqFt
Key Details
Sold Price $315,000
Property Type Single Family Home
Sub Type Detached Single
Listing Status Sold
Purchase Type For Sale
Square Footage 2,035 sqft
Price per Sqft $154
Subdivision Adams Heights
MLS Listing ID 12597776
Sold Date 06/16/26
Style Ranch
Bedrooms 3
Full Baths 3
Annual Tax Amount $6,143
Tax Year 2025
Lot Size 9,583 Sqft
Lot Dimensions 59X168X59X168
Property Sub-Type Detached Single
Property Description
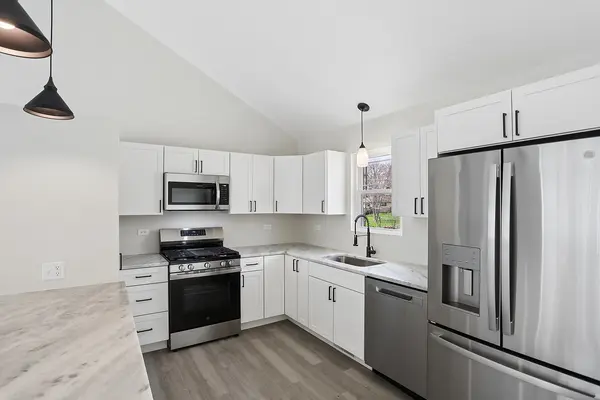
BETTER THAN NEW CONSTRUCTION! This 3 (possibly 4) bedroom open concept RANCH with 3 FULL BATHROOMS on the Will County side of Steger has been professionally updated throughout! Over 2,000 sq ft of finished living space (including the finished basement) & no expense was spared! Featuring an OPEN CONCEPT living room/kitchen/dining area with 3 bedrooms & 2 NEW full baths on the main level, PLUS a large Rec Room & bonus room that could be used as a 4th BR or home office w/3rd full bath in the finished basement, there's plenty of space for all! Soaring vaulted ceilings, modern fixtures, beautiful custom tile showers, BRAND NEW WINDOWS & luxury vinyl plank flooring throughout. New GORGEOUS floor to ceiling stone fireplace with granite hearth. Fully updated kitchen with GRANITE counters, bar top seating, BRAND NEW CRAFTSMAN cabinets & STAINLESS appliance package. Spacious main floor primary suite w/ TWO CLOSETS, & updated ensuite bathroom with custom tile shower! All new Craftsman white panel doors & trim throughout. Host game nights or movie nights in the finished basement with BONUS room & FULL BASEMENT BATH; perfect set up for guests! Washer/dryer included; but sold as-is; never used them. This one has all the bells & whistles, even a new overhead garage door, double-tiered deck AND a patio. Don't wait long!
Location
State IL
County Will
Area Steger
Body of Water Ranch
Rooms
Basement Finished, Egress Window, Rec/Family Area, Full
Interior
Interior Features Vaulted Ceiling(s), 1st Floor Bedroom, 1st Floor Full Bath, Walk-In Closet(s), Open Floorplan, Granite Counters
Heating Natural Gas, Forced Air
Cooling Central Air
Fireplaces Number 1
Fireplaces Type Wood Burning, Gas Starter
Equipment CO Detectors, Ceiling Fan(s), Sump Pump, Water Heater-Gas
Fireplace Y
Appliance Range, Microwave, Dishwasher, Refrigerator, Washer, Dryer, Stainless Steel Appliance(s)
Exterior
Garage Spaces 2.0
Community Features Street Paved
Roof Type Asphalt
Building
Building Description Vinyl Siding, No
Sewer Public Sewer
Water Public
Level or Stories 1 Story
Structure Type Vinyl Siding
New Construction false
Schools
School District 194 , 194, 194
Others
HOA Fee Include None
Ownership Fee Simple
Special Listing Condition None
Read Less
Want to know what your home might be worth? Contact us for a FREE valuation!

Our team is ready to help you sell your home for the highest possible price ASAP

© 2026 Listings courtesy of MRED as distributed by MLS GRID. All Rights Reserved.
Bought with Tracey Assaad of Redfin Corporation
Nearby Locations